Foundation block wall installation in Tuscaloosa AL - a wall that stays straight and dry
Planning an addition or replacing a crawlspace wall? We build block foundation walls on firm footings and plan how to keep them dry.
- Braced before backfill No dirt goes back until the wall is braced or framed.
- Dry plan up front We talk through keeping the wall dry before any block goes down.
- You see what I see I walk the site with you and explain what I find.
- Get the base right once We'd rather get the footing right than come back to patch cracks.
- Licensed and insured.
- Free estimates at your property.
- We reply within 1 business day.
When does a house need a new block foundation wall?
Most new foundation walls start with a plan on paper, but plenty start with an old wall that's giving out. Here's what I look for before it gets worse.
Plans for an addition
If you're adding a room over a crawlspace or basement, the block wall goes in first, and every trade after it depends on that wall being square.
Floors sagging over old piers
Bouncy or sloping floors over brick or block piers usually mean the supports have settled or crumbled, and the longer they carry the load, the more the framing above bends.
Crumbling block under the house
Block that flakes or breaks apart when you poke it has usually been wet for years, and once it loses strength there's little to do but rebuild that section.
A wall leaning inward
A basement or crawlspace wall that bows in usually has soil and water pushing on it, and every wet season pushes it a little further.
Water on the crawlspace floor
Standing water or a damp smell after rain usually means water is getting through or under the wall, and it rots wood and rusts anything stored down there.
Stair-step cracks in the block
A stair-step crack along the mortar joints usually points to a footing that moved, and patching the crack alone leaves the cause in place to crack it again.
How we build a foundation block wall
We start by digging out for the footing and checking what it'll sit on, because a footing belongs on undisturbed native soil, and anything soft gets dug out and replaced with compacted soil, gravel or concrete before we pour. Once the concrete footing is set, our crew lays the block for your basement wall, crawlspace wall or stem wall, or the piers if that's what the plan calls for. I talk with you early about how the wall will be kept dry, since that choice changes how we finish the outside face, and you'll find the options in the questions below. Then comes the part I won't skip. We brace a new wall, or wait until the floor framing is on, before any dirt goes back against it, because a wall built to be held at the top can crack or even fail if the soil pushes on it first. The price mostly moves with how long and tall the wall is, how much soft ground has to come out and how we keep it dry, and the schedule turns on the permit, the weather and when your framing goes up. Your estimate puts your own figure in writing.
The same dig sets the ground around the house, so it's a good time to think about what comes next outside. We handle walkway construction from the new door to the drive, and outdoor kitchen masonry when the addition opens onto the yard, and planning them with the foundation means the grades line up.
What happens when you call about a foundation wall in Tuscaloosa?
From your first call to the last walk-through, you deal with me, and our own crew does the building in between.
Call, then I come out
Call (205) 579-1102 or send the form, and I'll come walk the site with you and look at what the wall will sit on.
Get your written estimate
I write up the estimate from what we looked at together, and I'm happy to explain any part of it before you decide.
Permit, then the build
Tuscaloosa processes most residential permits within 24 to 48 hours, though review times vary. Then our crew builds the wall while I check in.
Walk the finished job
We clean up and walk the finished job together, and I point out anything you should keep an eye on as the house goes up.
Why Tuscaloosa homeowners call D&L Tuscaloosa Concrete and Masonry
I write your estimate myself
I look at the site and write the estimate, then check on our crew and walk the finished wall with you.
In business since 2017
I learned from an older mason who made me explain each step, so you'll hear the reason behind ours.
Licensed and insured, shown up front
We're licensed and insured, and I'll go over both with you at the estimate, before anyone breaks ground on your foundation.
Lake watersheds checked first
Lots in the Lake Tuscaloosa, Harris Lake or Lake Nicol watersheds can need a site stabilization plan, so we check that early.
Get a foundation wall estimate at your property
Put your address and whether the wall is for a basement or crawlspace in the form, and we'll reply within one business day. Then I come out, look at the site and write a free estimate, with no obligation.
Block foundation walls up close
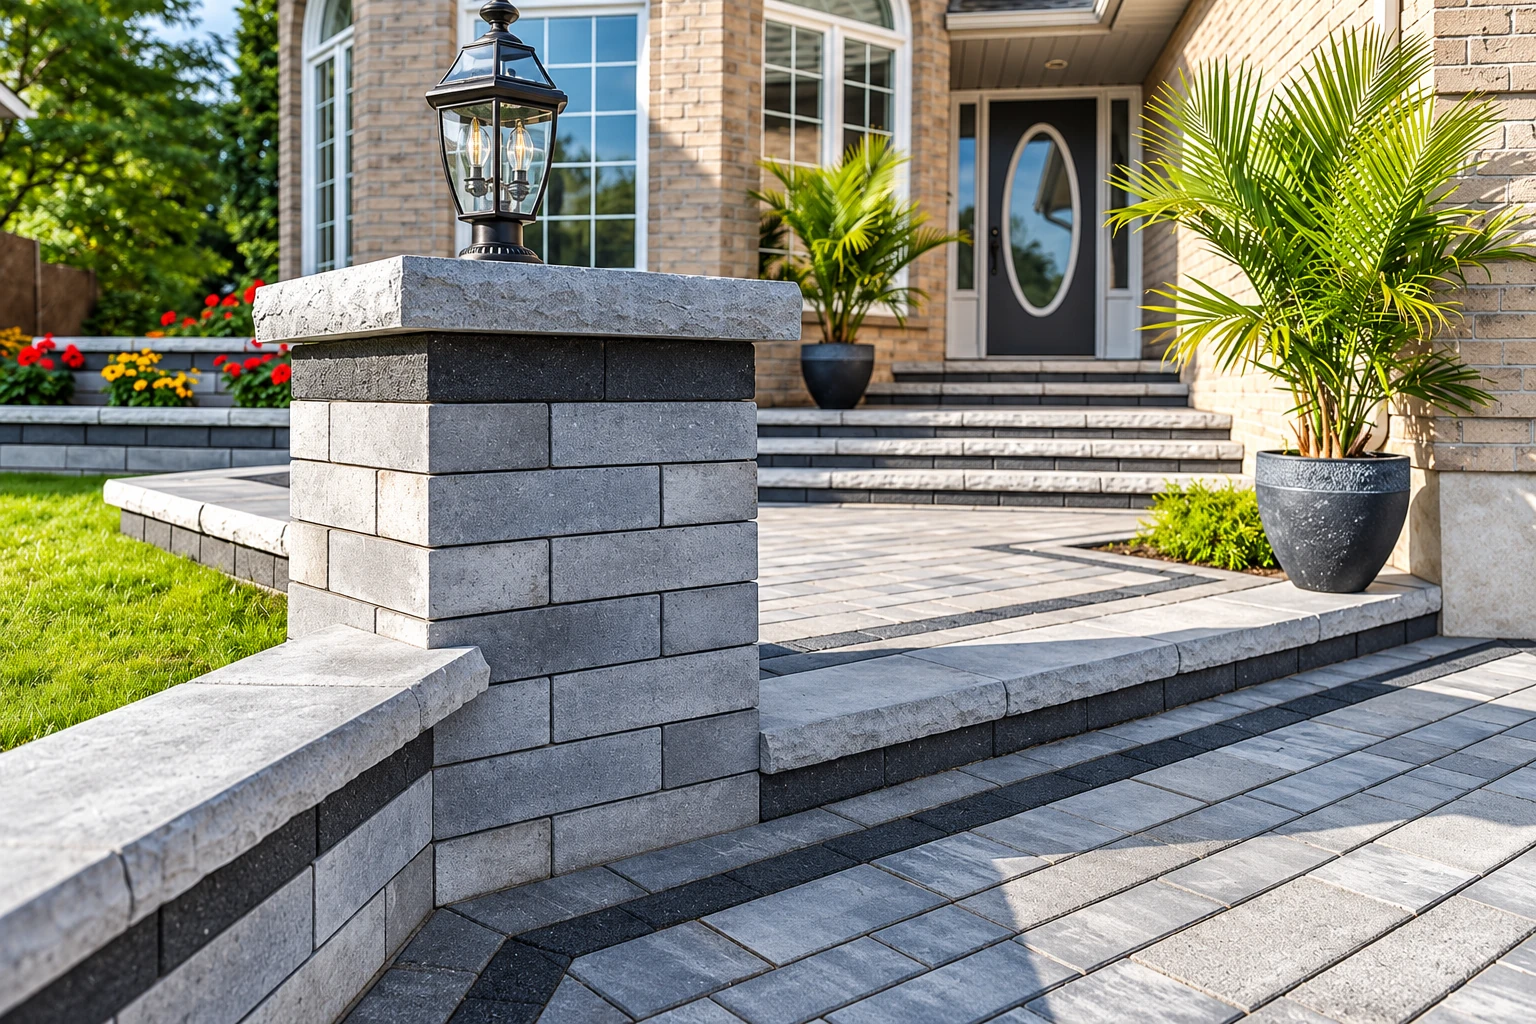
Look through these examples of block foundations, crawlspace walls and piers to get a feel for how the work goes together.
Questions about foundation block walls
These are the questions I hear most when someone's planning a new foundation wall. If yours isn't here, call and ask about your own lot.
Do I need a permit to build a foundation wall in Tuscaloosa?
Inside Tuscaloosa city limits, yes, because the city requires a permit for all new construction, remodels and alterations, and a new foundation wall is new construction. The city's Building and Inspection Division handles the plan review, the permit and the inspections, and we handle the application with them, or with the county office if your address sits outside the city. If your home might be in a historic district, we check that before we schedule anything.
How much does a block foundation wall cost in Tuscaloosa?
I can't give you a fair number until I've seen the lot, because the price comes down to the size of the wall, the ground under the footing and how we keep it dry. A full basement wall takes more block and digging than a crawlspace or stem wall, and a sheet membrane usually costs more than a coating. Call (205) 579-1102 and I'll come price your wall on site.
Should a block foundation wall be dampproofed or waterproofed?
Waterproof it if water pressure can build against the wall, and dampproof it if it can't, which is the line building codes typically draw. That pressure comes from a high water table or backfill that drains poorly, like heavy clay, while dampproofing fits where water drains freely through gravel backfill down to a drain below the soil. That's why I look at your ground and drainage before we settle on one.
What is the best way to waterproof a block basement wall?
For most walls I'd lean toward a sheet membrane or panel over a coating, because it depends less on how well the wall surface was prepped and how carefully it was put on. Many membrane systems also stay intact better if the wall settles or shifts later. Coatings still have their place, and we'll talk through which fits your wall at the estimate.
Is concrete block a good choice for a house foundation?
Yes, block is a common choice for basement walls, crawlspace walls, stem walls and piers. It's strong, durable and economical below ground, and it holds up against fire, insects and noise. How well it lasts comes down to the footing and the backfill, which is why we're careful with both.
How do I check that a contractor can build my foundation in Alabama?
Start with the state license, because Alabama's home builder licensing board describes a residential home builder as one who builds, remodels, repairs or improves a home where the cost, labor and materials together, exceeds $10,000. Before work starts, state law also says the builder has to tell you in writing whether it carries liability insurance, and you both sign it with a witness you pick. Ask to see both before anyone digs.
Talk through your foundation wall before the digging starts
Call (205) 579-1102 or send the form now, since the water plan and permit are easier to settle before your framing is scheduled.